
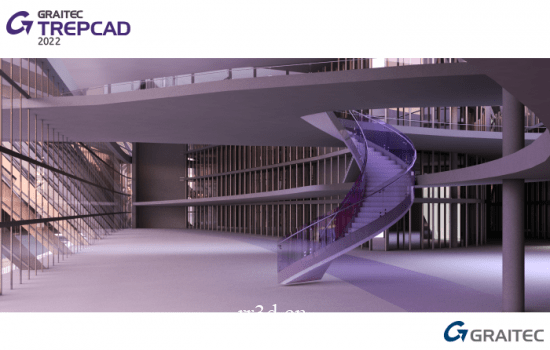
TREPDCAD 是 GRAITEC 的楼梯建造软件,特别适用于钢楼梯的建造和木钢楼梯的组合。在尽可能短的时间内构建您的楼梯,无需任何 CAD 知识。从基本元素(例如拱形、拐角或直件)中自由组合可选择的楼梯形状。TREPCAD 提供范围广泛的平面图和建筑变体。只需几分钟,TREPCAD 就会自动创建平面图、梁/纵梁图、步骤图和包含截面信息的详细零件清单
创建不同的楼梯形状和样式 – 例如鞍式楼梯和带有中间台阶的楼梯,既可以作为纵梁也可以作为翼梁。可以构建盘绕和直线运行,最多有五个角角,带或不带出口平台。也可以在多个楼层连接楼梯。
结合基座并编辑角落。您可以从广泛的配置文件库中获取配置文件。也可以选择不同的等级和等级要求。详细显示配置文件、图纸和所有其他设置。可以随时检查和更改输入的内容。输入时已经检查了项目的规范。
完成的楼梯可以在 3D 视图中以真实尺寸和所有角度呈现,而不会浪费时间。此外,楼梯的 3D 数据和图纸可以通过 DSTV、DXF 等各种接口导入到其他钢结构和金属结构程序中。
所有配置文件信息(例如配置文件类型和尺寸)也通过兼容的程序(例如 Autodesk Advance Steel)传输,并可以进一步处理。
Languages: Englsih, German, Czech, Polish, Dutch | File size: 358 MB
TREPDCAD is the staircase construction software from GRAITEC, especially for the construction of steel staircases and the combination of wooden and steel staircases. Construct your staircase in the shortest possible time and without any CAD knowledge. Assemble freely selectable stair shapes from basic elements such as arches, corners or straight pieces. TREPCAD offers a wide range of floor plan and construction variants. In just a few minutes, TREPCAD automatically creates a floor plan, beam / stringer drawings, step plans and detailed parts lists with section information
Create different stair shapes and styles – such as saddled stairways and stairways with intermediate steps, both as a stringer and as a spar. Coiled and straight-running can be constructed, with up to five corner angles with or without an exit platform. Connected staircases over several floors are also possible.
Combine with pedestals and edit the corners. You get the profiles from extensive profile libraries. Different levels and level requirements can also be selected. Profiles, drawings and all other settings are displayed in detail. Entries made can be checked and changed at any time. The norm of the project is already checked during the input.
The finished staircase can be presented in a 3D view with the real dimensions and from all perspectives without wasting time. In addition, the 3D data and drawings of the stairs can be imported into other steel and metal construction programs via various interfaces such as DSTV, DXF.
All profile information (e.g. profile type and size) is also transferred via compatible programs such as Autodesk Advance Steel and can be further processed.
原创文章,作者:steven,如若转载,请注明出处:https://rr3d.cn/40566.html
